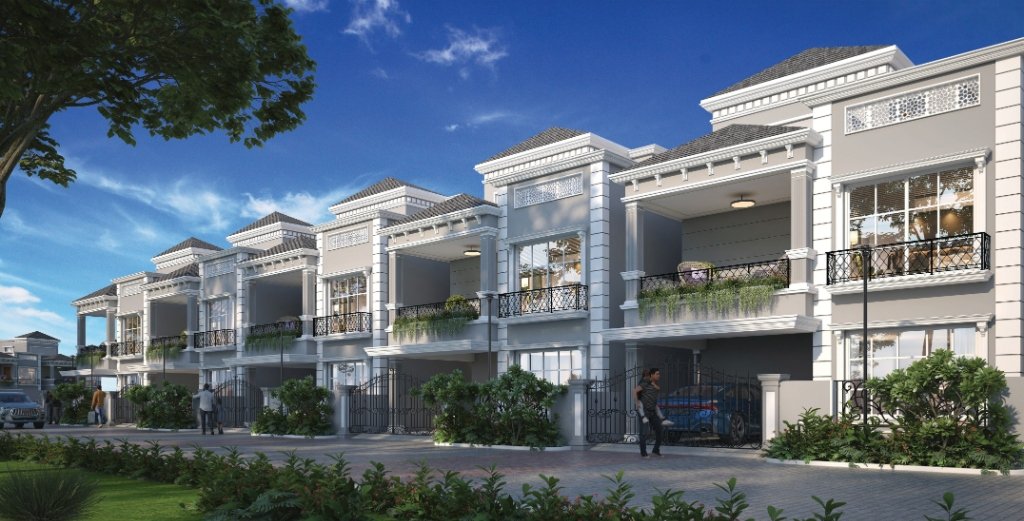
JB Sierra — G+2 European Villa Community near Kateni Square, Bhubaneswar
Booking Open

JB Sierra

Belong to a Life Well Lived

Near Kateni Square, Bhubaneswar
Starting from ₹1.40 Cr*
Call Us
Villa TypeEuropean & Duplex
Built-up Area2060 – 2340 Sq Ft
StructureG + 2 Floors
Total Villas59 Premium Villas

European Living, Reimagined

JB Sierra is a premium G+2 European villa community near Kateni Square, Bhubaneswar. Designed for an elite and peaceful lifestyle, the project offers European-style villa living with open spaces, greenery, premium amenities, and thoughtfully planned residential layouts.

With 59 premium villas and 100% Vaastu-compliant planning, JB Sierra is created for families looking for comfort, privacy, nature, and a refined lifestyle. Each villa offers 2 car parking, spacious balconies, and multiple layout options ranging from approx. 2060 to 2340 sq. ft. built-up area.

Premium European Villa Community
59 Premium Villas
G+2 Villa Format
100% Vaastu Compliant
Near Kateni Square, Bhubaneswar
2 Car Parking Per Villa
Peaceful Green Surroundings
Premium Clubhouse & Amenities
Internal Driveway & Open Spaces
Multiple Villa Size Options
JB Sierra — Near Kateni Square, Bhubaneswar
59
Premium Villas

Villa Types

13 carefully designed villa configurations — each with 2 car parking and spacious balconies

A
Type A
East Facing
Carpet: 1497 Sq Ft
Balcony: 194 Sq Ft
Built-up: 2340 Sq Ft
2 Car Parking
B
Type B
West Facing
Carpet: 1448 Sq Ft
Balcony: 196 Sq Ft
Built-up: 2310 Sq Ft
2 Car Parking
C
Type C
East Facing
Carpet: 1265 Sq Ft
Balcony: 172 Sq Ft
Built-up: 2060 Sq Ft
2 Car Parking
D
Type D
East Facing
Carpet: 1906 Sq Ft
Balcony: 202 Sq Ft
Built-up: 2125 Sq Ft
2 Car Parking
E
Type E
East Facing
Carpet: 1379 Sq Ft
Balcony: 221 Sq Ft
Built-up: 2253 Sq Ft
2 Car Parking
F
Type F
East Facing
Carpet: 1342 Sq Ft
Balcony: 190 Sq Ft
Built-up: 2119 Sq Ft
2 Car Parking
G
Type G
East Facing
Carpet: 1431 Sq Ft
Balcony: 179 Sq Ft
Built-up: 2240 Sq Ft
2 Car Parking
H
Type H
East Facing
Carpet: 1491 Sq Ft
Balcony: 182 Sq Ft
Built-up: 2325 Sq Ft
2 Car Parking
I
Type I
West Facing
Carpet: 1480 Sq Ft
Balcony: 199 Sq Ft
Built-up: 2328 Sq Ft
2 Car Parking
K
Type K
East Facing
Carpet: 1412 Sq Ft
Balcony: 154 Sq Ft
Built-up: 2169 Sq Ft
2 Car Parking
L
Type L
East Facing
Carpet: 1511 Sq Ft
Balcony: 179 Sq Ft
Built-up: 2276 Sq Ft
2 Car Parking
M
Type M
East Facing
Carpet: 1497 Sq Ft
Balcony: 193 Sq Ft
Built-up: 2340 Sq Ft
2 Car Parking
O
Type O
West Facing
Carpet: 1454 Sq Ft
Balcony: 145 Sq Ft
Built-up: 2197 Sq Ft
2 Car Parking

Premium Amenities

A thoughtfully curated community lifestyle — indoors, outdoors, and everything in between

Swimming Pool
Gymnasium
Jogging Track
Yoga Zone
Kid's Play Area
Basketball Court
Mini Cricket Ground
Senior Citizen Zone
Clubhouse
Banquet Hall
Indoor Games
Meditation Zone
Green Plantation
Water Fountain
Temple
CCTV & 24hr Security

Location Advantages

Near Kateni Square — well-connected to schools, colleges, hospitals, and city infrastructure

Nearby Schools

  • Mount Litera Zee School — 1.0 km
  • Loyola School — 3.4 km
  • Times School — 5.2 km
  • Chanakya H.S.S. — 5.6 km
  • DAV & KV Kalinga Vihar — 7.2 km

Nearby Colleges

  • GIET Autonomous — 2.3 km
  • Modern Inst. of Technology — 3.8 km
  • Birla Global University — 5.3 km
  • NIST Engg. & Technology — 6.3 km
  • GITA Autonomous College — 9.5 km

Hospitals & Market

  • Sparsh Hospital — 2.0 km
  • SUM Ultimate — 6.2 km
  • Bagchi Cancer Hospital — 7.0 km
  • SUM Hospital — 8.1 km
  • Market Complex — 1.0 km

Road Connectivity

  • Near Kateni Square
  • Gothapatana Road — Connected
  • Chandra Vihar Road — Connected
  • Khordha–Chandaka Road — Connected

USP at a Glance

  • European Villas from ₹1.40 Cr
  • 59 Premium Villas
  • 100% Vaastu Compliant
  • 2 Car Parking Per Villa

Specifications & Finishes

Structure & Interiors

  • Earthquake-resistant RCC structure (IS Code 2016)
  • Anti-termite treatment in foundation
  • Internal walls — putty & premium paint
  • Exterior — superior putty & weatherproof paint
  • Decorative main door — 7 ft height
  • Solid core flush / WPC internal doors
  • Sliding UPVC windows with UV protective glass
  • Wooden flooring in master bedroom
  • 600mm × 1200mm tiles in other rooms
  • Granite flooring in lobby & staircase with SS railing

Kitchen, Toilets & Services

  • Kitchen dado tiles up to 3 ft above granite counter
  • Stainless steel sink — provision for exhaust, RO & heater
  • Premium ceramic toilet tiles up to 7 ft height
  • Anti-skid tiles in toilets
  • White glazed porcelain WC & basin
  • Branded CP fittings with diverter
  • Concealed copper wiring — MCB, DB & modular switches
  • AC, TV, telephone & intercom in all rooms
  • CCTV at all entry points & corners
  • Underground cabling throughout

Interested in JB Sierra?

Get exclusive pricing, villa type details, and schedule a site visit today.

Enquire Now